

5337 CORTEZ CT, Cape Coral, FL 33904
REQUEST A TOUR If you would like to see this home without being there in person, select the "Virtual Tour" option and your agent will contact you to discuss available opportunities.
In-PersonVirtual Tour
$ 1,535,000
Est. payment | /mo

4 Beds

3 Baths

2,883 SqFt


$ 1,535,000
Est. payment | /mo

4 Beds

3 Baths

2,883 SqFt

Open House

Sat Oct 31, 10:00am - 12:30pm

Key Details

Property Type Single Family Home

Sub Type Single Family Residence

Listing Status Active

Purchase Type For Sale

Square Footage 2,883 sqft

Price per Sqft $532

Subdivision Cape Coral Pt 2

MLS Listing ID C7531974

Bedrooms 4

Full Baths 2

Half Baths 1

HOA Y/N No

Year Built 2014

Annual Tax Amount $20,574

Lot Size 10,018 Sqft

Acres 0.23

Lot Dimensions 80x125

Property Sub-Type Single Family Residence

Source Stellar MLS

Property Description

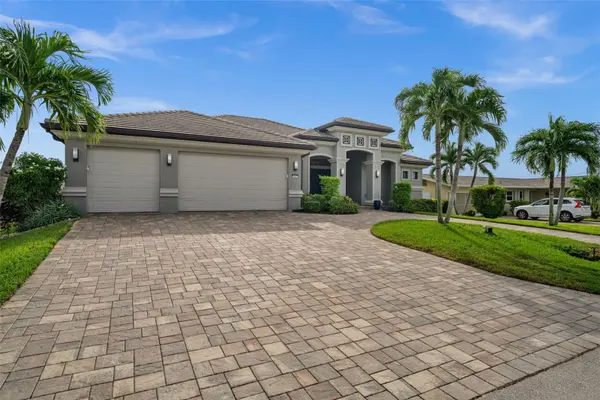
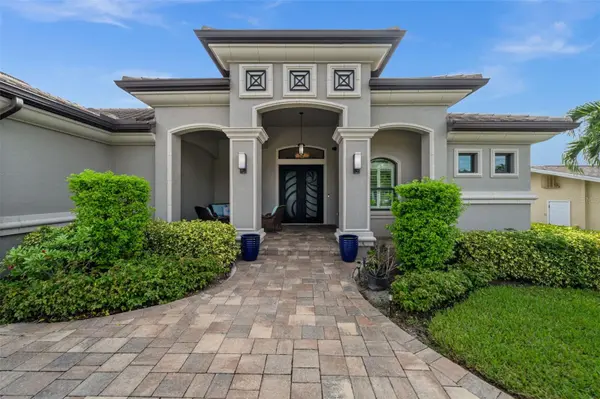
DIRECT GULF ACCESS IN CAPE CORAL'S FAMOUS YACHT CLUB AREA. JUST MINUTES TO OPEN WATER WITH NO BRIDGES! This custom-built 4-bedroom, 3-bath home offers 2,883 square feet of beautifully designed living space and is truly made for entertaining. From the paver circle driveway, mature tropical landscaping and striking custom steel-and-glass entry doors, this home makes an impressive first impression. Inside, the huge open great room features soaring tray ceilings, crown molding and dramatic 90-degree zero-corner sliding doors that open the home to the lanai and pool. The spacious kitchen is designed for gathering, with granite countertops, glass tile backsplash, stainless appliances, glass cooktop, wall oven, stainless vent hood, center island, walk-in pantry and an oversized breakfast bar with plenty of room for family and guests. A separate wet bar with wine cooler adds even more entertaining space. At the rear of the home, a comfortable family room overlooks the pool and canal and can easily serve as a media room, TV room or quiet retreat. The large primary suite has direct access to the lanai and features walk-in closets, dual vanities, a soaking tub and a large walk-in shower. Outside is where the Florida lifestyle really comes together. The expansive screened lanai includes a heated pool, outdoor kitchen, bar and plenty of covered space for dining and relaxing. Boaters will love the dock with captain's walk, covered boat lift and incredibly fast, bridge-free access to open water in less than five minutes. From here, it's an easy boat ride to waterfront restaurants, beaches, the Caloosahatchee River and the Gulf. Additional features include hurricane-impact windows and doors, a modern tile roof and an oversized 3-car garage with extra room for a workshop or storage. The property has never flooded during any storm. A fantastic Yacht Club location, exceptional boating access and an entertaining-focused floor plan make this a standout Cape Coral waterfront home.

Location

State FL

County Lee

Community Cape Coral Pt 2

Area 33904 - Cape Coral

Zoning R1

Rooms

Other Rooms Breakfast Room Separate, Den/Library/Office, Family Room, Formal Dining Room Separate, Great Room, Inside Utility, Storage Rooms

Interior

Interior Features Built-in Features, Ceiling Fans(s), Coffered Ceiling(s), Crown Molding, Eat-in Kitchen, High Ceilings, Open Floorplan, Primary Bedroom Main Floor, Split Bedroom, Stone Counters, Tray Ceiling(s), Vaulted Ceiling(s), Walk-In Closet(s), Wet Bar, Window Treatments

Heating Central, Electric

Cooling Central Air, Mini-Split Unit(s)

Flooring Tile, Vinyl

Furnishings Negotiable

Fireplace false

Appliance Bar Fridge, Built-In Oven, Dishwasher, Disposal, Dryer, Electric Cooktop, Exhaust Fan, Microwave, Refrigerator, Washer, Whole House R.O. System, Wine Refrigerator

Laundry Inside, Laundry Room, Sink

Exterior

Exterior Feature Lighting, Outdoor Grill, Outdoor Kitchen

Parking Features Circular Driveway, Driveway, Garage Door Opener, Guest, Oversized, Workshop in Garage

Garage Spaces 3.0

Pool In Ground, Heated, Lighting, Screen Enclosure

Utilities Available BB/HS Internet Available, Cable Available, Electricity Connected, Public, Sewer Connected, Sprinkler Recycled, Water Connected

Waterfront Description Canal - Saltwater

View Y/N Yes

Water Access Yes

Water Access Desc Canal - Saltwater

View Water

Roof Type Tile

Porch Covered, Front Porch, Patio, Porch, Rear Porch, Screened

Attached Garage true

Exposure West

Garage true

Private Pool Yes

Building

Story 1

Entry Level One

Foundation Slab

Lot Size Range 0 to less than 1/4

Sewer Public Sewer

Water Public

Architectural Style Florida, Ranch

Unit Floor 1

Structure Type Stucco

New Construction false

Others

Senior Community No

Ownership Fee Simple

Acceptable Financing Cash, Conventional, VA Loan

Listing Terms Cash, Conventional, VA Loan

Special Listing Condition None

Virtual Tour https://youtu.be/BWCOYPle2Kg

Stellar MLS
Listed by Christine Blasses CENTURY 21 SELLING PARADISE

NEARBY SCHOOLS & PROPERTIES

Shana M. Lhomme

"Molly's job is to find and attract mastery-based agents to the office, protect the culture, and make sure everyone is happy! "

GET MORE INFORMATION

Name
Phone*
Message

Go tour this home

5337 CORTEZ CT